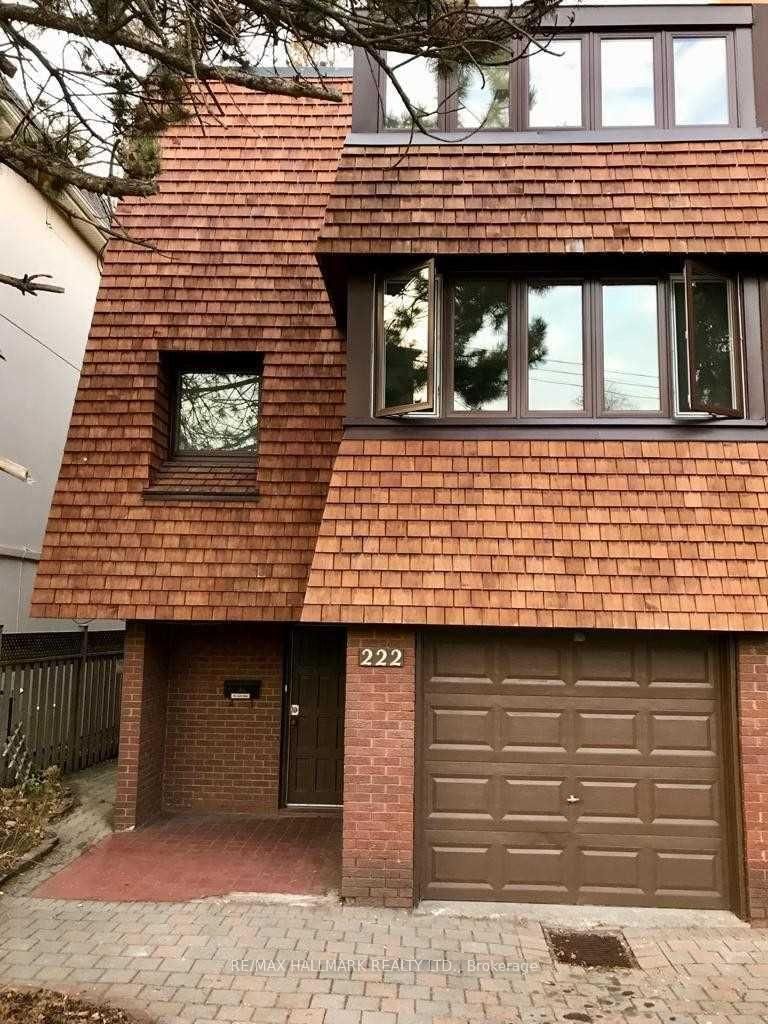
<-- style PDP --> 318 Forman Avenue, Toronto - Semi-Detached for sale for $1,399,000
  • sold
  • leased

318 Forman Avenue

Toronto, Ontario, M4S 2S7 - Mount Pleasant East

$1,399,000$000000

  • Neighbourhood

    Mount Pleasant East

  • Major Intersection

    EGLINTON AND MT PLEASANT

  • Listed Since: 246 day(s)

  • Last update: 237 day(s) ago

Overview

  • Property Type

    Semi-Detached, 2-Storey

  • Bedrooms

    3 + 1

  • Bathrooms

    2

  • Basement

    Finished

  • Kitchen

    1

  • Total Parking

    1

  • Lot Size

    19.92x150 (Feet)

  • Taxes

    $6,636.00 (2025)

  • Type

    Freehold

Property Description

Property description for 318 Forman Avenue, Toronto

Welcome To The One You've Been Waiting For. The Quintessential Midtown Toronto Red Brick Home, Lovingly Maintained And Beautifully Renovated, Offering The Perfect Blend Of Classic Charm And Modern Comfort In The Heart Of Davisville Village. This Wide And Spacious Three Bedroom, Two Bathroom Home Delivers Exceptional Proportions Rarely Found At This Price Point, With Generously Sized Bedrooms That All Comfortably Accommodate Full Beds And A Expansive Primary Retreat Featuring Space For A King Bed And Two Side Tables. The Updated Kitchen And Bathrooms Provide Stylish, Functional Living While The Finished Basement Offers Valuable Additional Space For A Family Room, Playroom, Gym Or Home Office. Step Outside To A Sunny West Facing Backyard That Is Fully Fenced And Ideal For Children, Pets Or Entertaining. The Large Freshly Stained Deck Is Perfect For Summer Dinners And Weekend Gatherings, While The Charming Covered Front Porch Creates A Cozy Spot To Enjoy Your Morning Coffee Year Round. A Coveted Legal Private Front Pad Parking Space Adds Everyday Convenience In One Of Midtown's Most Desirable Pockets. Located In The Highly Sought After Maurice Cody Public School Catchment, This Home Sits Within One Of The Strongest School Tracks In The City And A Tight Knit Community Beloved By Families. Enjoy Incredible Walkability With Shops, Restaurants, Cafés, Fitness Studios And Everyday Amenities Along Both Mount Pleasant And Bayview Just Minutes Away. Commuting Is Effortless With The Now Open Mount Pleasant LRT Station A Short Five Minute Walk And The Downtown Financial District Only A Quick Fifteen Minutes Down Mount Pleasant. Opportunities Like This Rarely Come Up. A Freehold Midtown Home With Parking, Three Bedrooms, Two Bathrooms And A Private Fenced Yard In The Heart Of Davisville Is A Special Offering. Wide, Deep, Sun Filled And Move In Ready, This Is The Perfect Home For A Couple Or Growing Family Ready To Put Down Roots In One Of Toronto's Most Beloved Neighbourhoods.

Listed by HARVEY KALLES REAL ESTATE LTD.

  • MLS #

    C12845936

  • Sq. Ft

    1100-1500

  • Sq. Ft. Source

    MLS

  • Lot Irregularities

    n/a

  • Year Built

    Available Upon Request

  • Pool

    None

  • Drive

    Front Yard

  • Garage

    None

  • Total Parking

    1

  • Family Room

    N

  • Den

    N

  • Exterior

    Brick

  • Fireplace

    Y

  • Roof

    Asphalt Shingle

  • Foundation

    Unknown

  • Elevator

    n/a

  • Water View

    n/a

  • Laundry Level

    n/a

  • Heat

    Forced Air

  • A/C

    Central Air

  • Water

    Municipal

  • Water Supply

    n/a

  • Sewers

    Sewers

  • Central Vac

    N

  • Living

    3.34 x 4.21 ft Main level

    hardwood floor, Fireplace, Picture Window

  • Dining

    3.02 x 4.06 ft Main level

    hardwood floor, Combined W/Living, Picture Window

  • Kitchen

    3.11 x 3.35 ft Main level

    Breakfast Area, Quartz Counter, W/O To Deck

  • Primary

    4.74 x 3.47 ft 2nd level

    His/Hers Closets, Picture Window, hardwood floor

  • 2nd Br

    2.93 x 3.44 ft 2nd level

    Closet, Picture Window, hardwood floor

  • 3rd Br

    3.95 x 3.14 ft 2nd level

    hardwood floor, Picture Window, Double Closet

  • Rec

    2.85 x 5.42 ft Lower level

    Vinyl Floor, Pot Lights

  • Br

    2.72 x 4.9 ft Lower level

    Double Closet, Above Grade Window, Vinyl Floor

  • Laundry

    1.89 x 4.07 ft Lower level

    Laundry Sink, Concrete Floor, Above Grade Window

  • MLS #

    C12845936

  • Sq. Ft

    1100-1500

  • Sq. Ft. Source

    MLS

  • Lot Irregularities

    n/a

  • Year Built

    Available Upon Request

  • Pool

    None

  • Drive

    Front Yard

  • Garage

    None

  • Total Parking

    1

  • Family Room

    N

  • Den

    N

  • Exterior

    Brick

  • Fireplace

    Y

  • Roof

    Asphalt Shingle

  • Foundation

    Unknown

  • Elevator

    n/a

  • Water View

    n/a

  • Laundry Level

    n/a

  • Heat

    Forced Air

  • A/C

    Central Air

  • Water

    Municipal

  • Water Supply

    n/a

  • Sewers

    Sewers

  • Central Vac

    N

  • Living

    3.34 x 4.21 ft Main level

    hardwood floor, Fireplace, Picture Window

  • Dining

    3.02 x 4.06 ft Main level

    hardwood floor, Combined W/Living, Picture Window

  • Kitchen

    3.11 x 3.35 ft Main level

    Breakfast Area, Quartz Counter, W/O To Deck

  • Primary

    4.74 x 3.47 ft 2nd level

    His/Hers Closets, Picture Window, hardwood floor

  • 2nd Br

    2.93 x 3.44 ft 2nd level

    Closet, Picture Window, hardwood floor

  • 3rd Br

    3.95 x 3.14 ft 2nd level

    hardwood floor, Picture Window, Double Closet

  • Rec

    2.85 x 5.42 ft Lower level

    Vinyl Floor, Pot Lights

  • Br

    2.72 x 4.9 ft Lower level

    Double Closet, Above Grade Window, Vinyl Floor

  • Laundry

    1.89 x 4.07 ft Lower level

    Laundry Sink, Concrete Floor, Above Grade Window

Thinking of Selling?

Find Out Your Home’s Value in Today’s Market!

No Email or Signup is required to view your home estimate.

estimate your home value

Contact Manoj Kukreja

Sales Representative,
Century 21 People’s Choice Realty Inc.,
Brokerage
(647) 576 - 2100

Manoj profile avatar

Property History

Property history for 318 Forman Avenue, Toronto

This property has been sold 1 time before. Create your free account to explore sold prices, detailed property history, and more insider data.

Sign In / Register

Estimated price

Date
Price
Change
2026-03-04
$1,465,048
---

Inventory Graph

10 9 8 7 6 5 4 3 2 1 0 1 Months of inventory SELLER'S Market BALANCED Market BUYER'S Market

Mortgage Calculator

This data is for informational purposes only.

Mortgage Payment per month

Principal Amount

Interest

Total Payable

Amortization

Amortization

Closing Cost Calculator

This data is for informational purposes only.

Closing Cost Total for this property

Total Cash flow for purchasing this property

Down Payment(%)*
Additional information

Provincial Land Transfer Tax

Ontario Land Transfer Tax Rebate

Toronto Land Transfer Tax

Toronto Land Transfer Tax Rebate

PST on CMHC Insurance Premium

Lawyer Fees

$2,825

Government Registration Fee's

$164

Title Insurance

Closing Cost Total

Total Cash flow for purchasing this property

Provincial Land Transfer Tax

Ontario Land Transfer Tax Rebate

Toronto Land Transfer Tax

Toronto Land Transfer Tax Rebate

PST on CMHC Insurance Premium

Lawyer Fees

$2,825

Government Registarion Fee's

$164

Title Insurance

Down Payment(%)*

* A down payment of less than 20% is permitted only for first-time home buyers purchasing their principal residence. The minimum down payment required is 5% for the portion of the purchase price up to $500,000, and 10% for the portion between $500,000 and $1,500,000. For properties priced over $1,500,000, a minimum down payment of 20% is required.

Thinking of Selling?

Find Out Your Home’s Value in Today’s Market!

No Email or Signup is required to view your home estimate.

estimate your home value

Contact Manoj Kukreja

Sales Representative, Century 21 People’s Choice Realty Inc., Brokerage
(647) 576 - 2100

Manoj profile avatar

Recent Sold Listings in Mount Pleasant East, Toronto

Popular Cities